
Distinctive Façadeand Superior Energy Performance
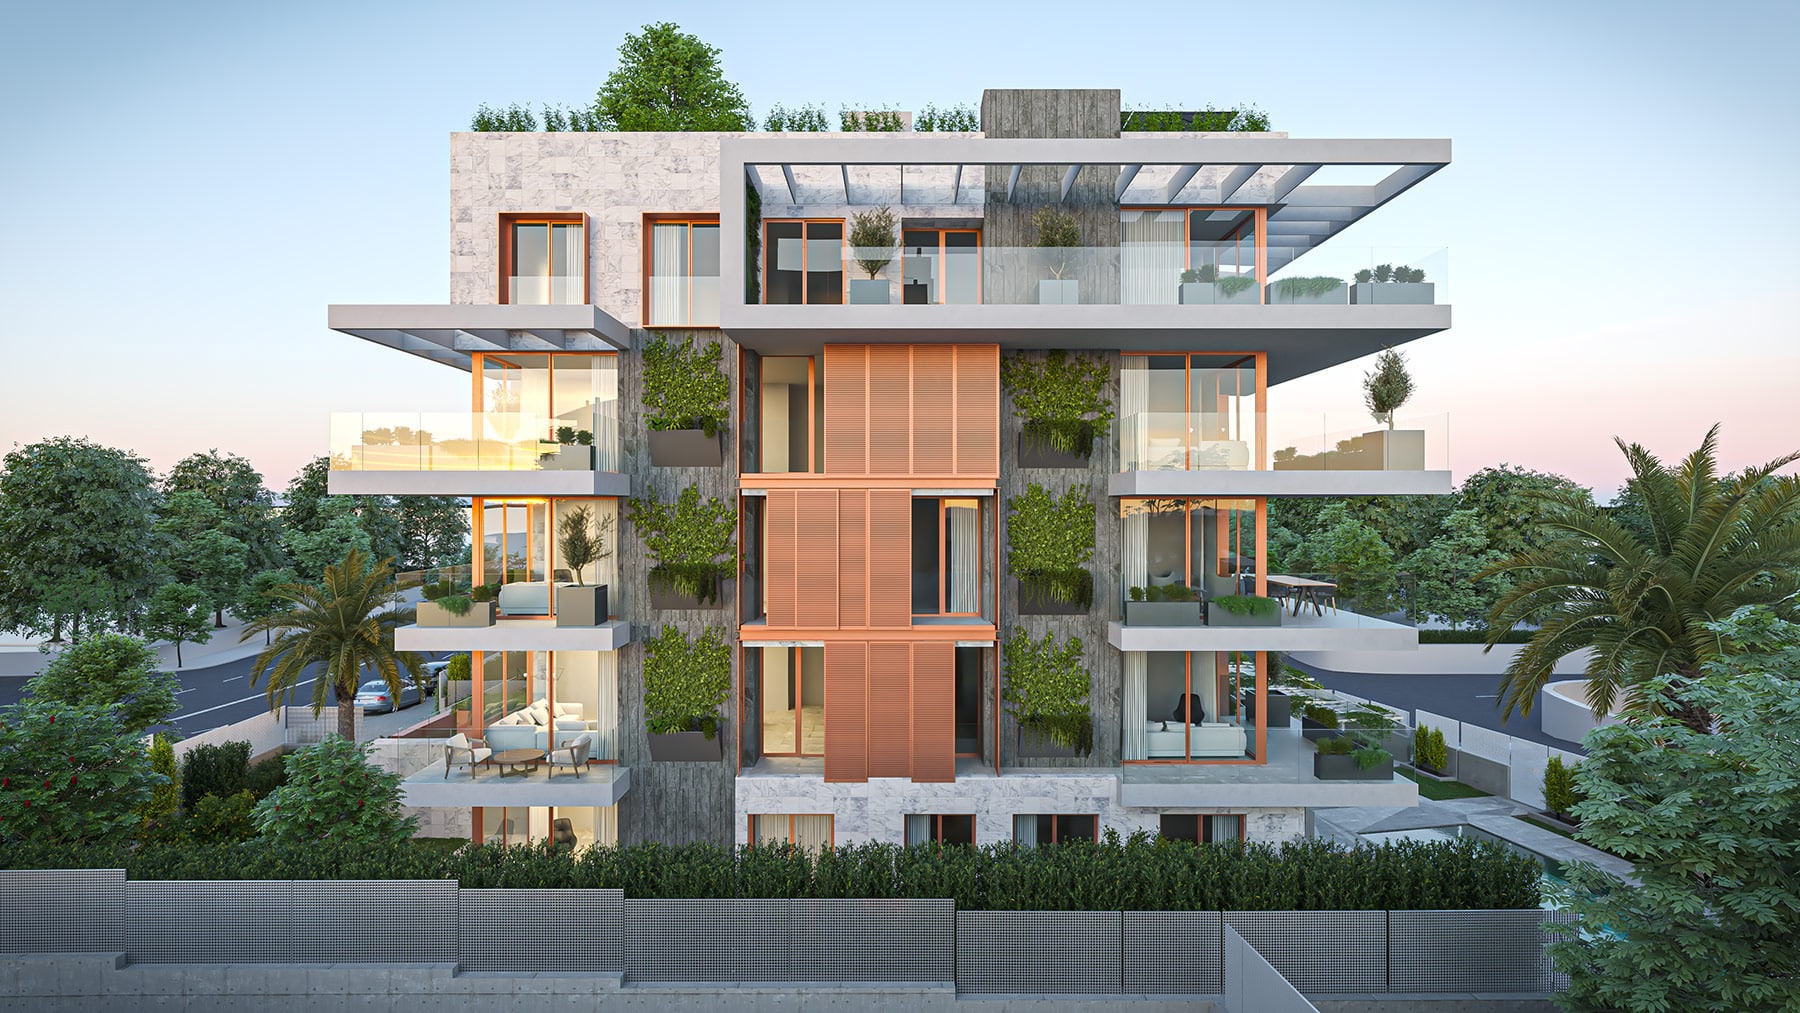
We took part in the furniture project for several homes within the ACANTOS complex.
This work by Palomino Arquitectos reinterprets traditional construction systems through a contemporary language and passive‑architecture principles. The building is organized around a central courtyard designed to optimize natural ventilation and daylight in the common areas.
Thanks to its vegetated façade, a highly insulated envelope, and climate-control systems powered by renewable energy, the project achieves superior energy efficiency.
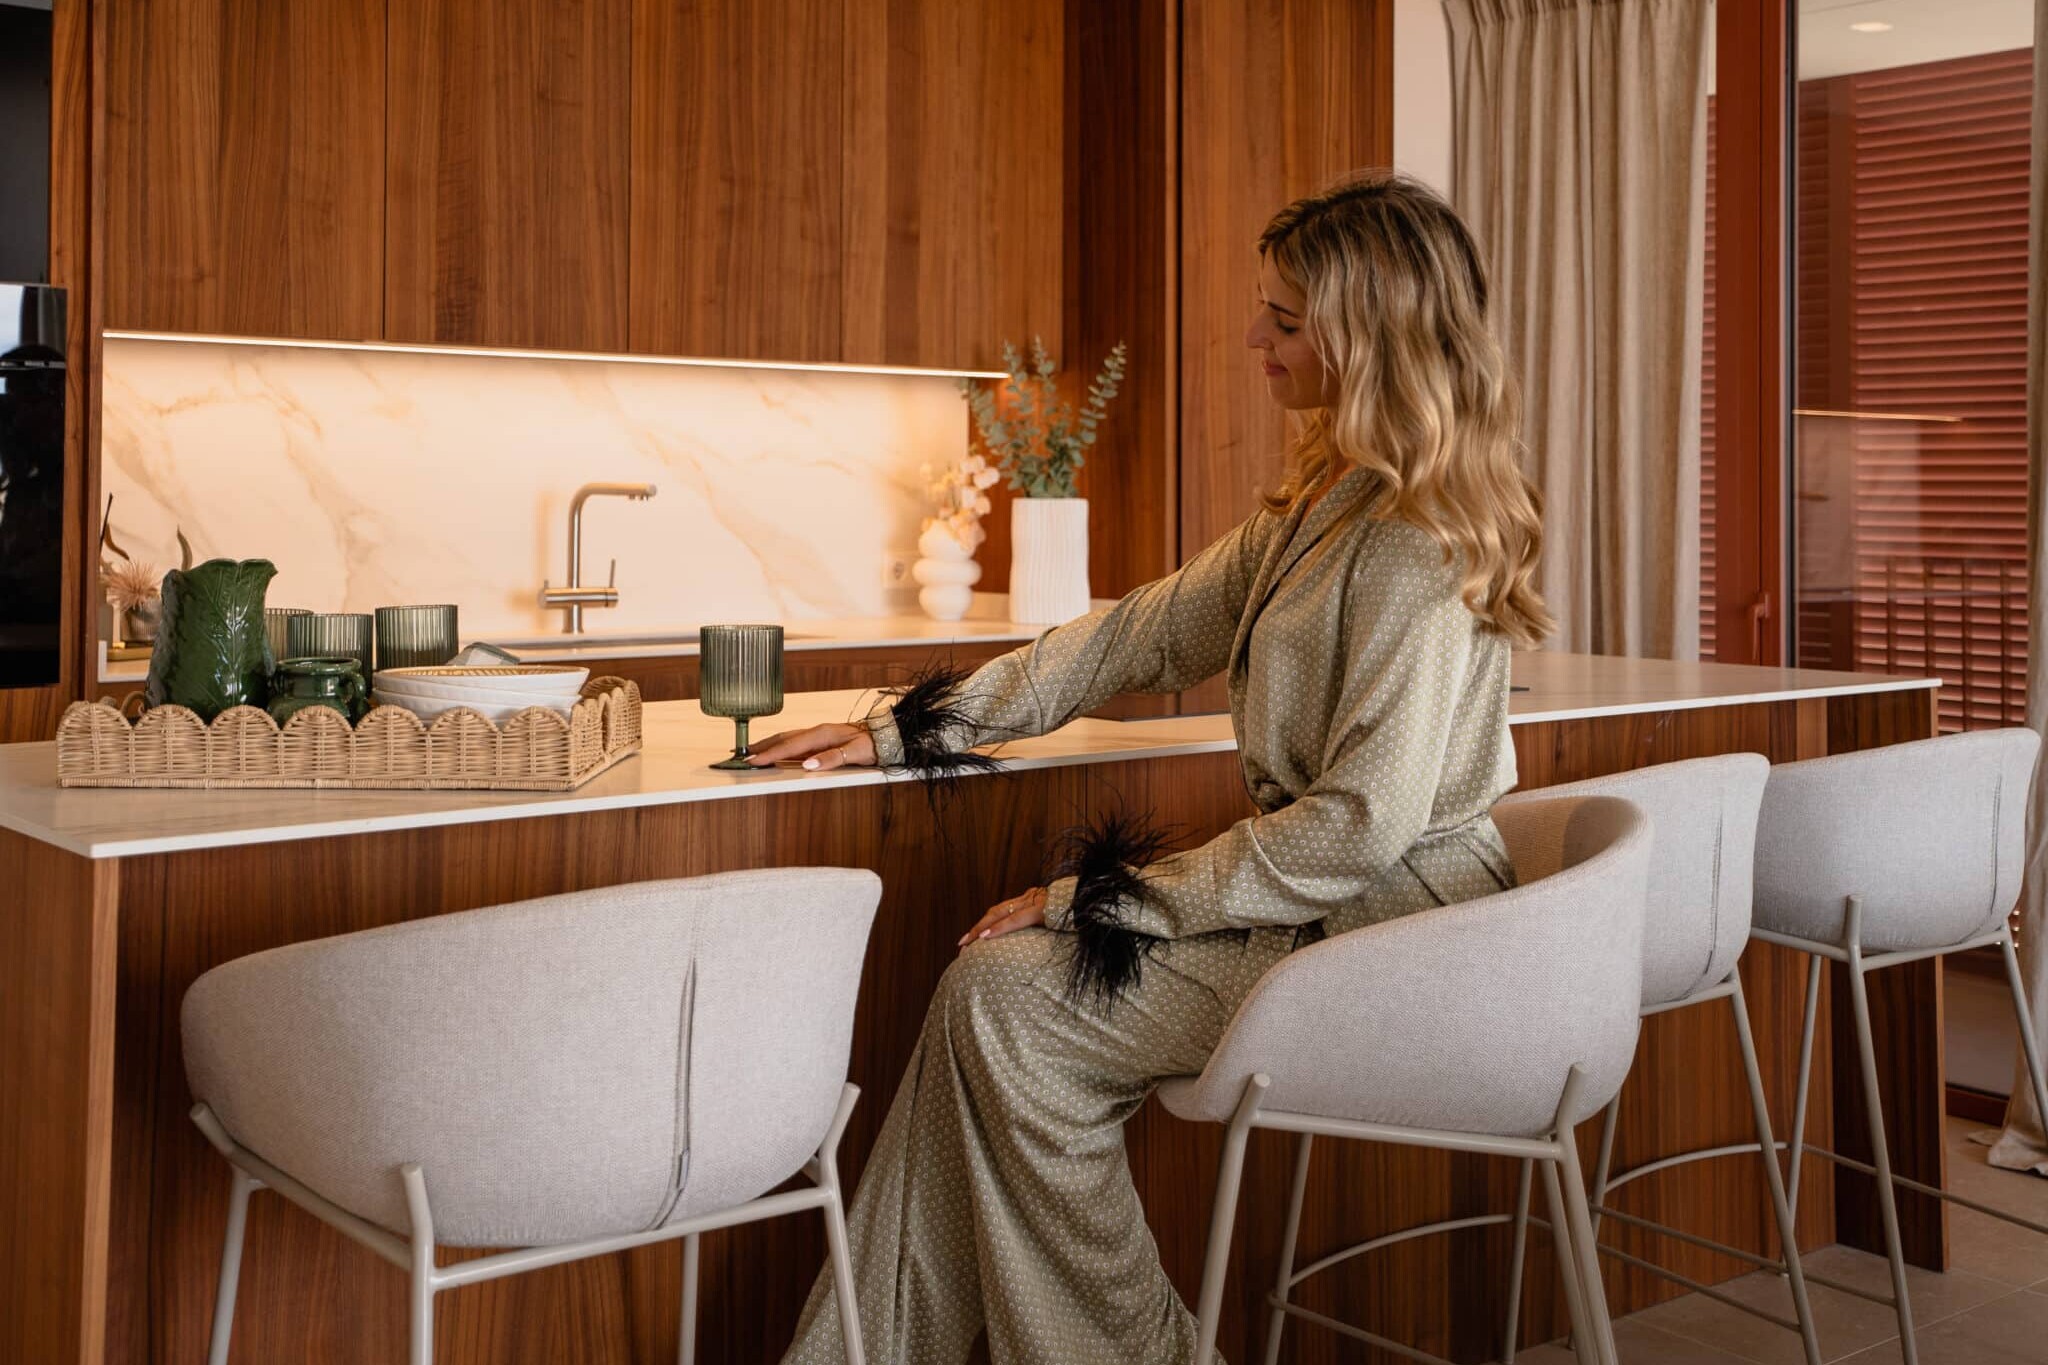
Our contribution focused on the comprehensive development of the furniture, decorative lighting, and styling (textiles and décor), with the aim of giving each space its own character and maximizing its commercial appeal within the real estate market.
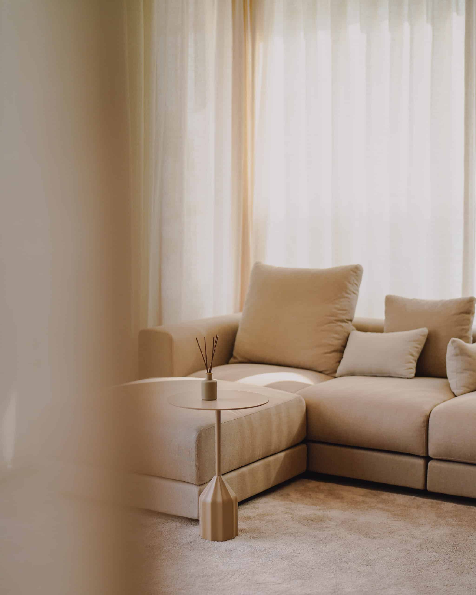
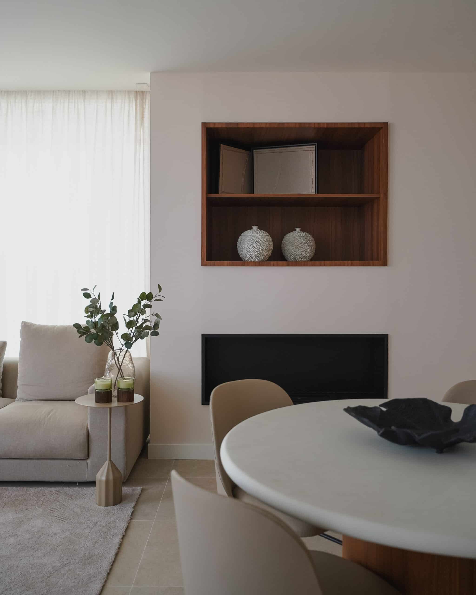
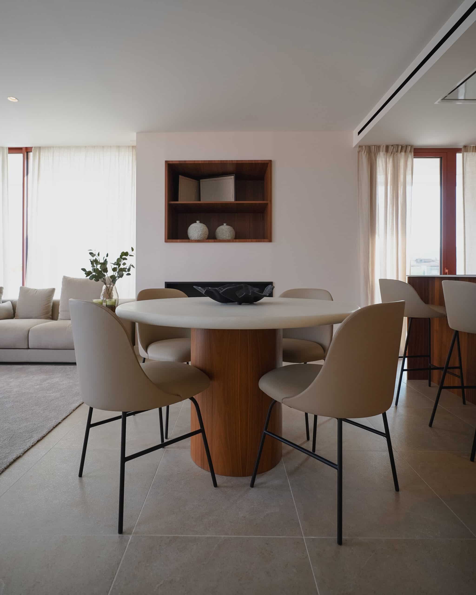
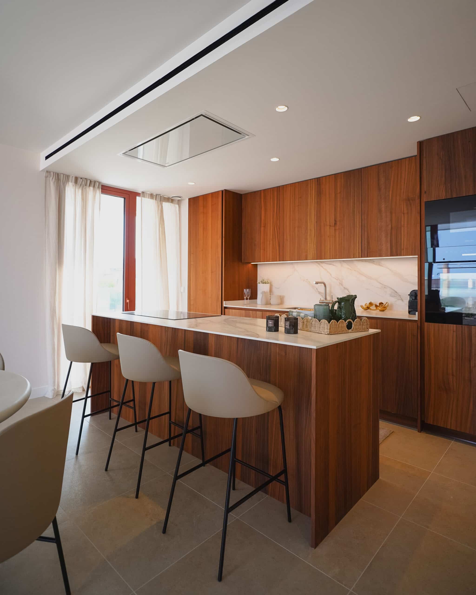
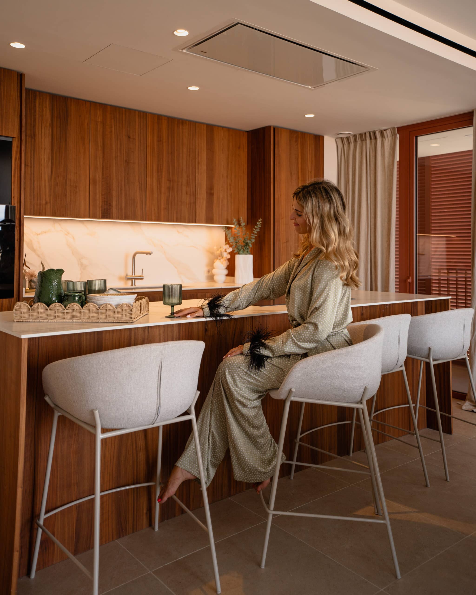
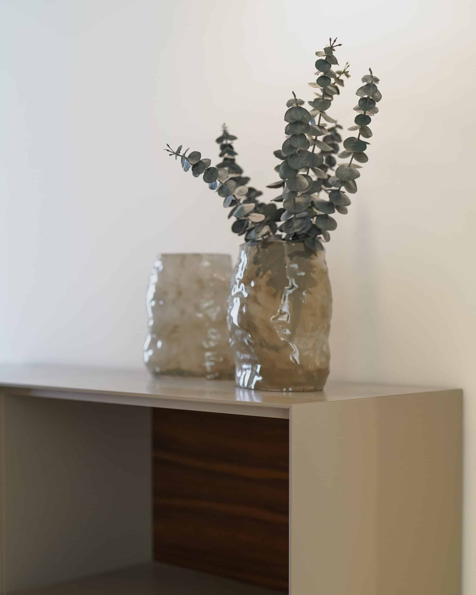
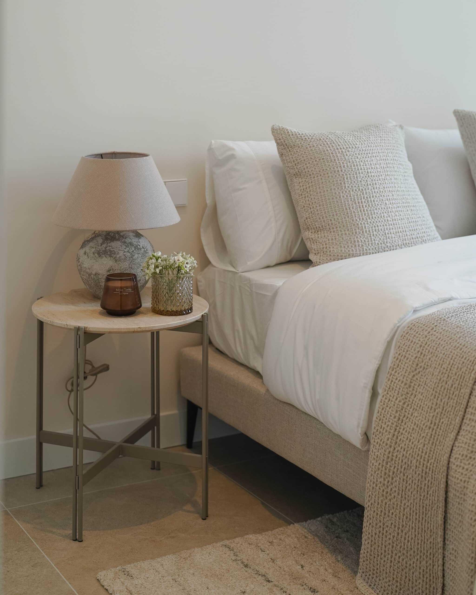
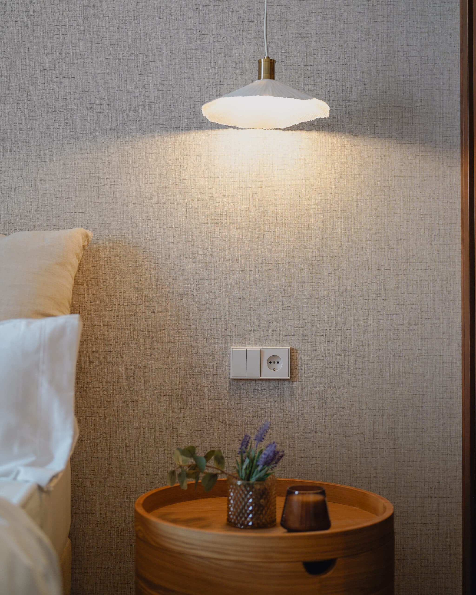
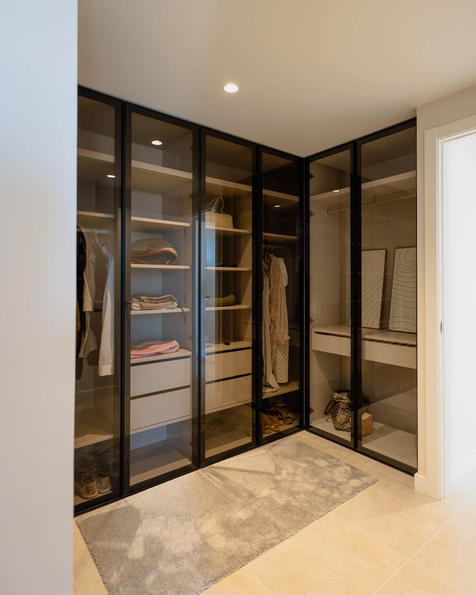
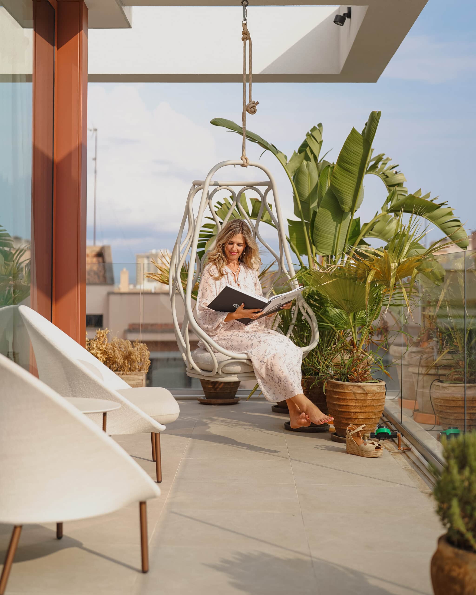
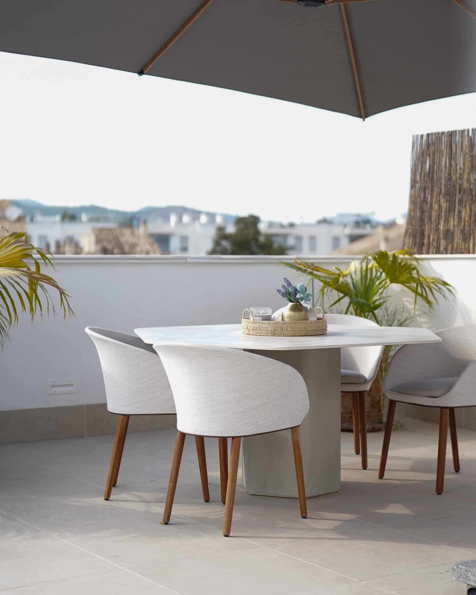
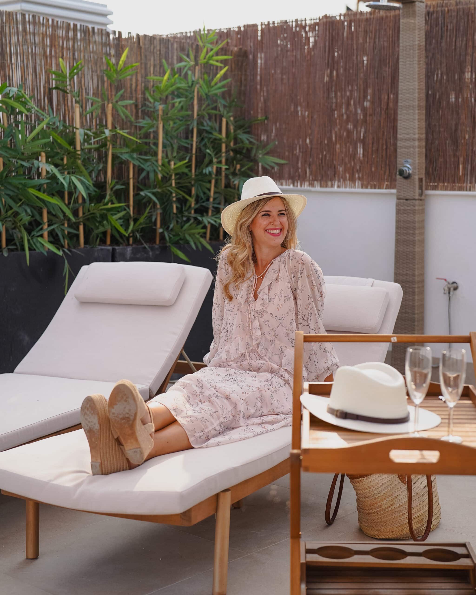
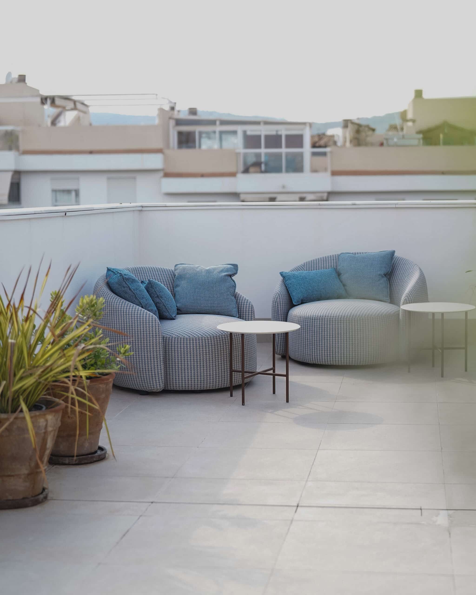
Different views of the project